
Just don’t drink and drive.
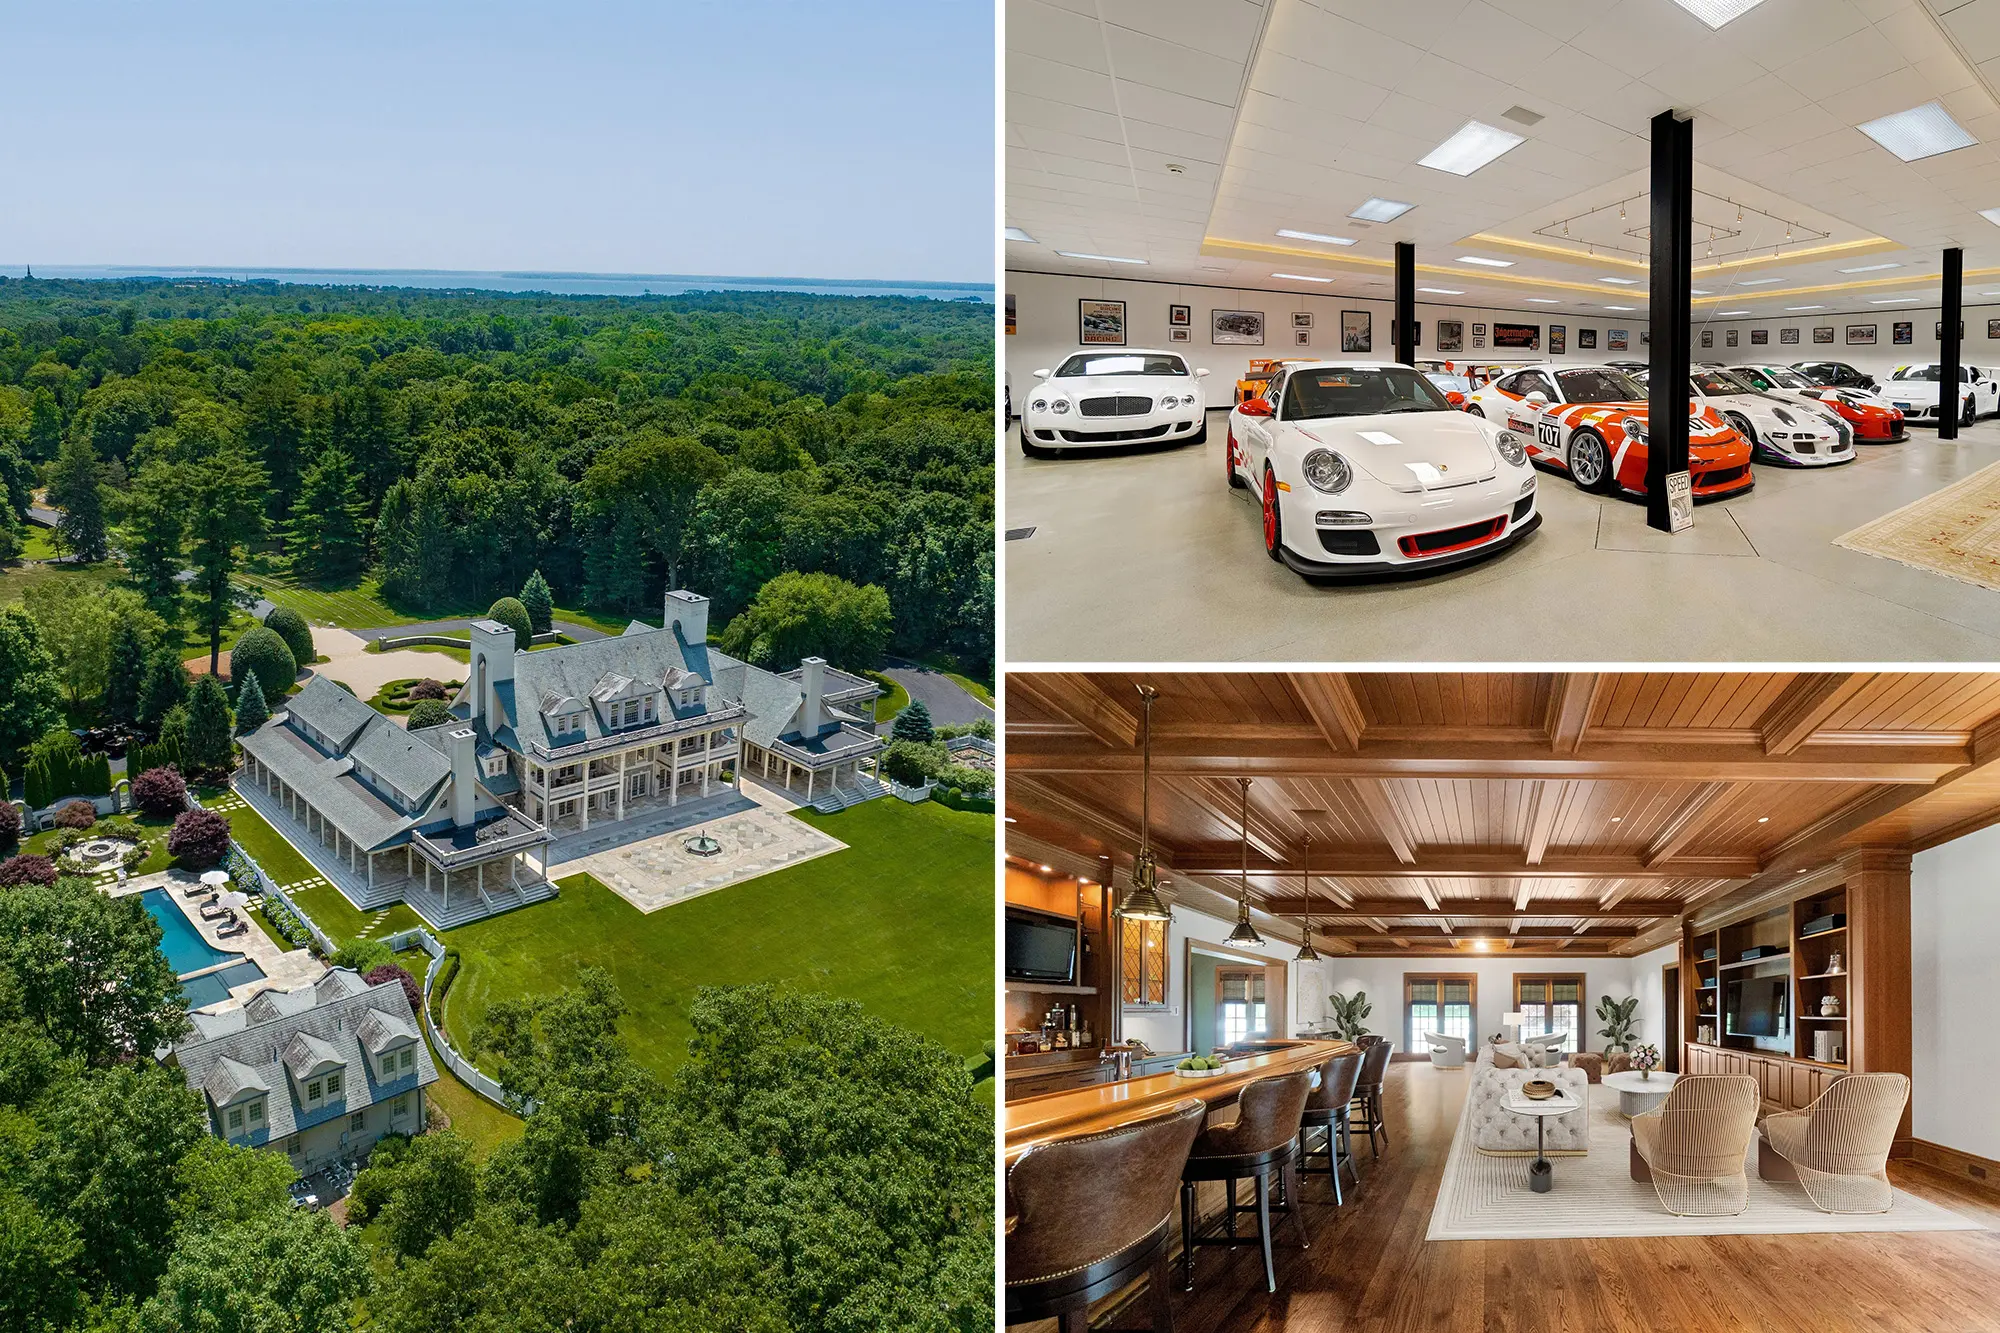
Liquor mogul John Frank has found a buyer for his sprawling estate in Greenwich — a property famed for its “insane” hidden 30-car underground garage and a circular driveway that doubles as a private go-kart track.
The 10-bedroom, 14.5-bathroom mansion at 97 Pecksland Road was most recently listed for $24.95 million. It originally debuted on the market in 2022 with a $33.8 million asking price.
The final sale price and the identity of the buyer have yet to be disclosed.

An aerial view showcases the sprawling estate, where the sweeping entrance driveway doubles as a private go-kart track.

The main residence is grand in scale, commanding attention with its stately proportions and timeless architectural design.


Naturally, the mansion includes a dedicated bar area.
James Gagliardi for Brown Harris Stevens
Former Grey Goose executive John Frank built his fortune introducing the premium vodka label to the U.S. market in the late 1990s. He later sold the brand to Bacardi for nearly $3 billion. As a former vice chairman of Sidney Frank Importing Co., he was also instrumental in bringing Jägermeister to American consumers.
The estate is anchored by an elevated main residence set across 8.71 acres, along with two additional parcels measuring 5.3 acres and 5.13 acres, bringing the total to 19.14 acres. Completed in 2009, the 17,878-square-foot home was designed by architect Paul Marchese, the former chief architect at the original World Trade Center and a longtime Greenwich resident. With its expansive layout, the property can accommodate gatherings of up to 250 guests.
Below ground, the future owner will find an enormous garage — ideal for a serious car collector. Frank himself amassed an impressive lineup that included numerous Porsches.
The classically styled home is framed by mature trees and sweeping lawns. Inside, a grand foyer with a dramatic double staircase leads to two separate wings.
Generous formal and informal rooms are designed for entertaining. The first floor flows into a spacious living room and, naturally, a showstopping bar area.


The primary bedroom suite offers expansive proportions and refined, classic detailing befitting the scale of the estate.

A spacious chef’s kitchen anchors the home, complemented by a generous family room and a formal dining room designed for seamless entertaining.
The primary bedroom suite opens onto a private terrace overlooking the rear grounds and includes a sitting room, spa-inspired baths and expansive walk-in closets. A third floor with soaring ceilings houses a fully equipped gym.
The lower level is equally impressive, featuring a wine cellar, a dedicated tasting room and a state-of-the-art golf simulator.
Outdoors, the property boasts two swimming pools and a separate pool house complete with two ensuite bedrooms, a changing area and its own entertaining space. An additional original structure on the grounds has been repurposed for staff accommodations.
The listing is represented by Rob Johnson of Brown Harris Stevens.